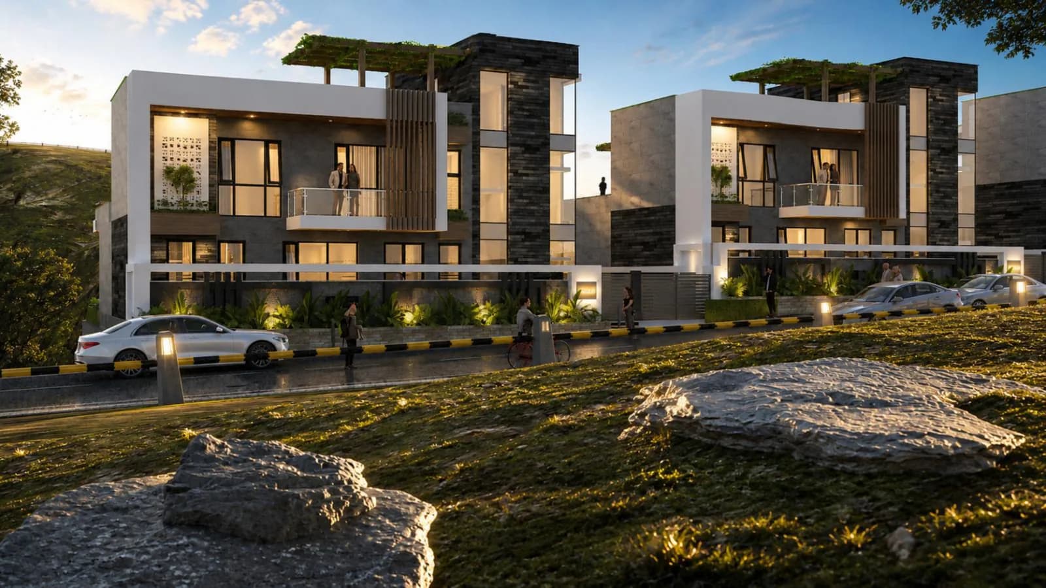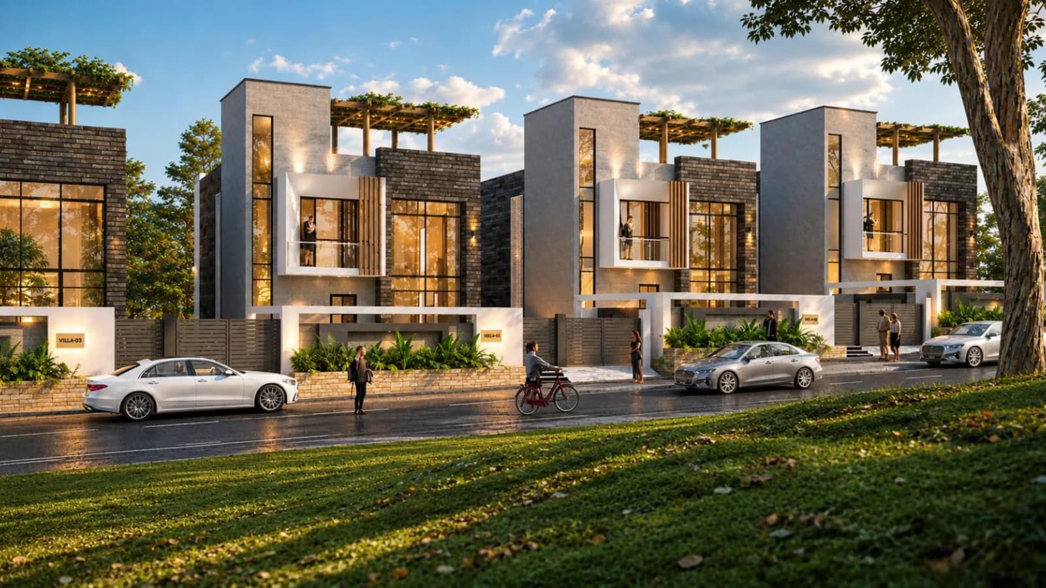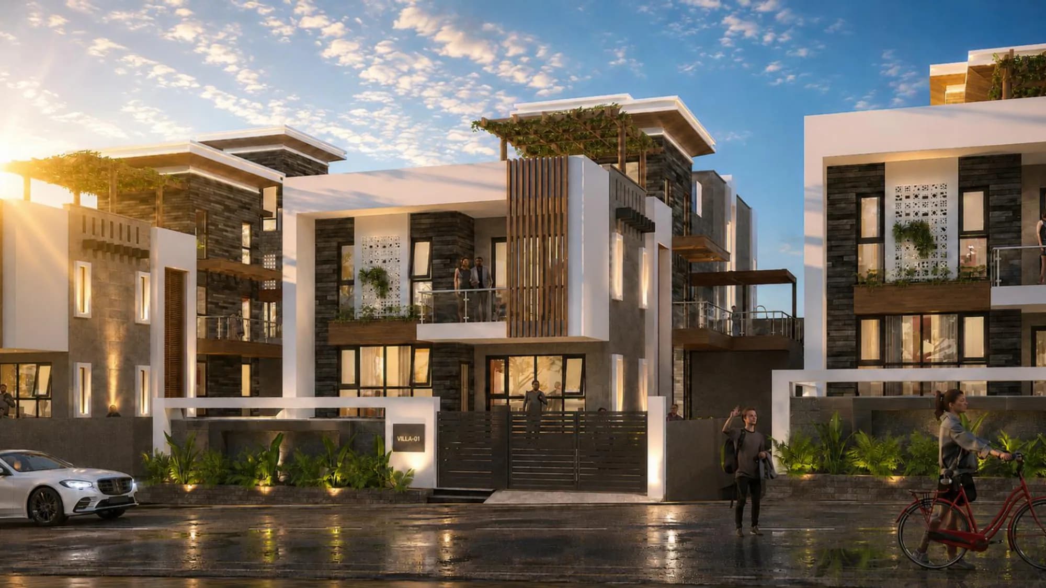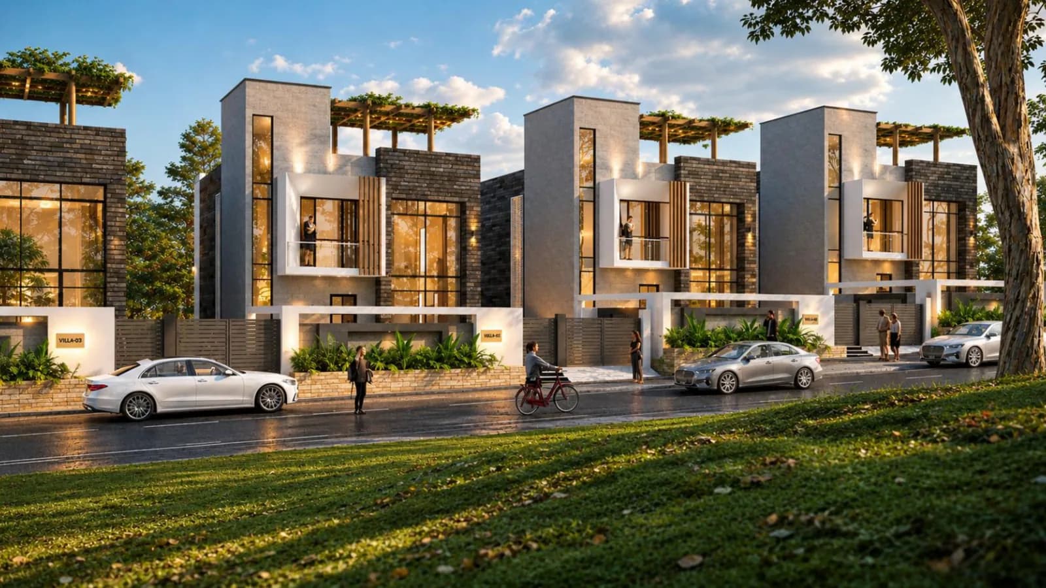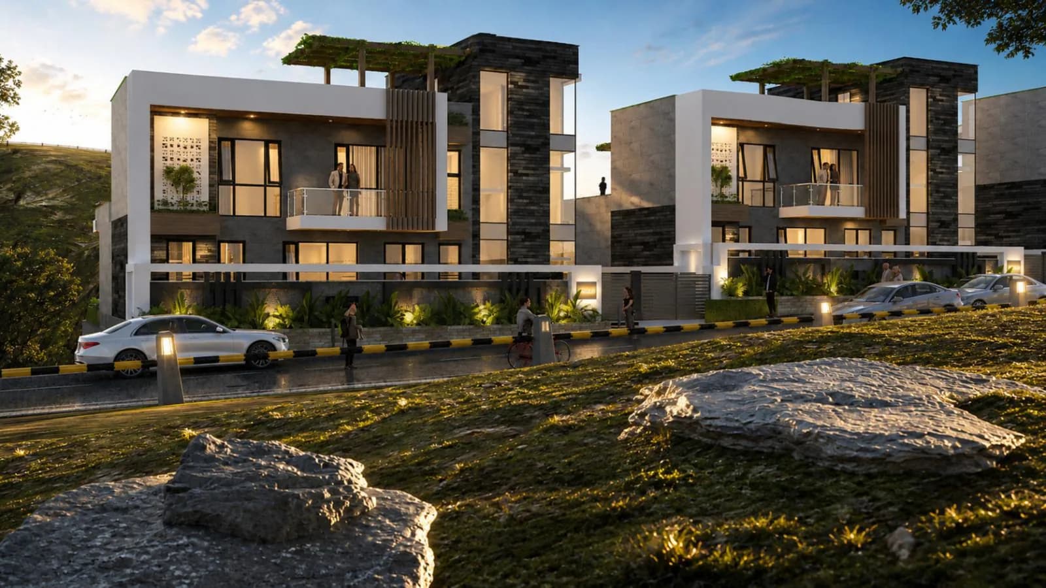
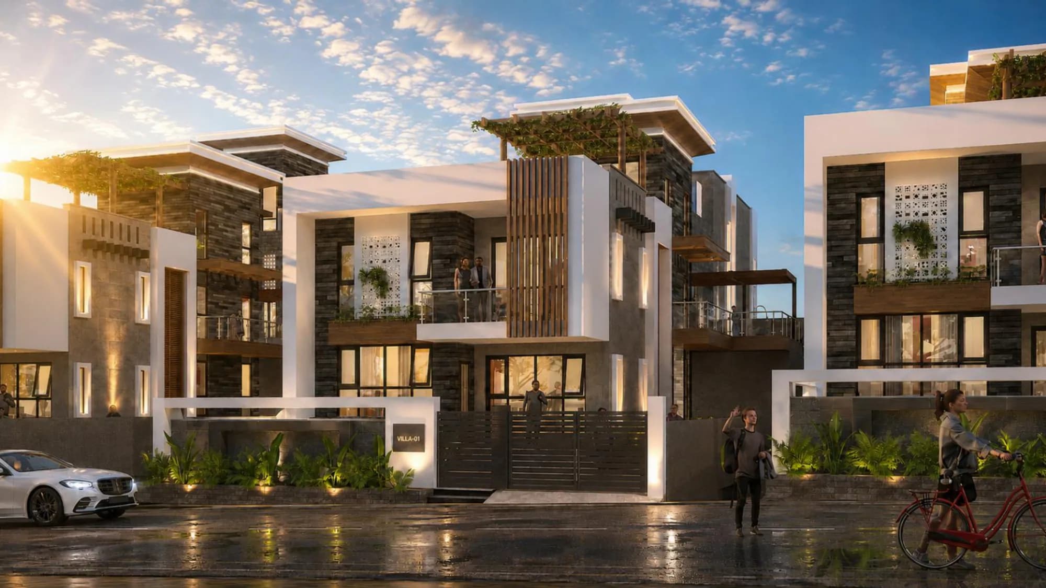
Private pool
A private pool and deck on every villa plot — for quiet swimming without leaving home.
Villa types
Terrace garden. Private pool. Home automation. Ground + 1. Choose the scale that fits.
Every villa
Type A, B, and C each include a terrace garden, a private pool, and home automation — not as upgrades, but as the baseline.
A private pool and deck on every villa plot — for quiet swimming without leaving home.
Rooftop terrace gardens with planted pergolas — outdoor living above the hillside canopy.
Integrated home automation for lighting, climate, and security — one calm control for daily living.
Type A
Four bedrooms on an approx. 410 sq.m plot. Terrace garden, private pool, and home automation — made for larger households and hosting.
Type B
Three bedrooms on an approx. 300 sq.m plot. Terrace garden, private pool, and home automation — made for quieter family living.
Type C
Three bedrooms on an approx. 300 sq.m plot. Terrace garden, private pool, and home automation — efficient hillside living with a full resort community nearby.
Floor plans
Furnished layouts for each typology — ground and first floor, drawn for quiet hillside living.
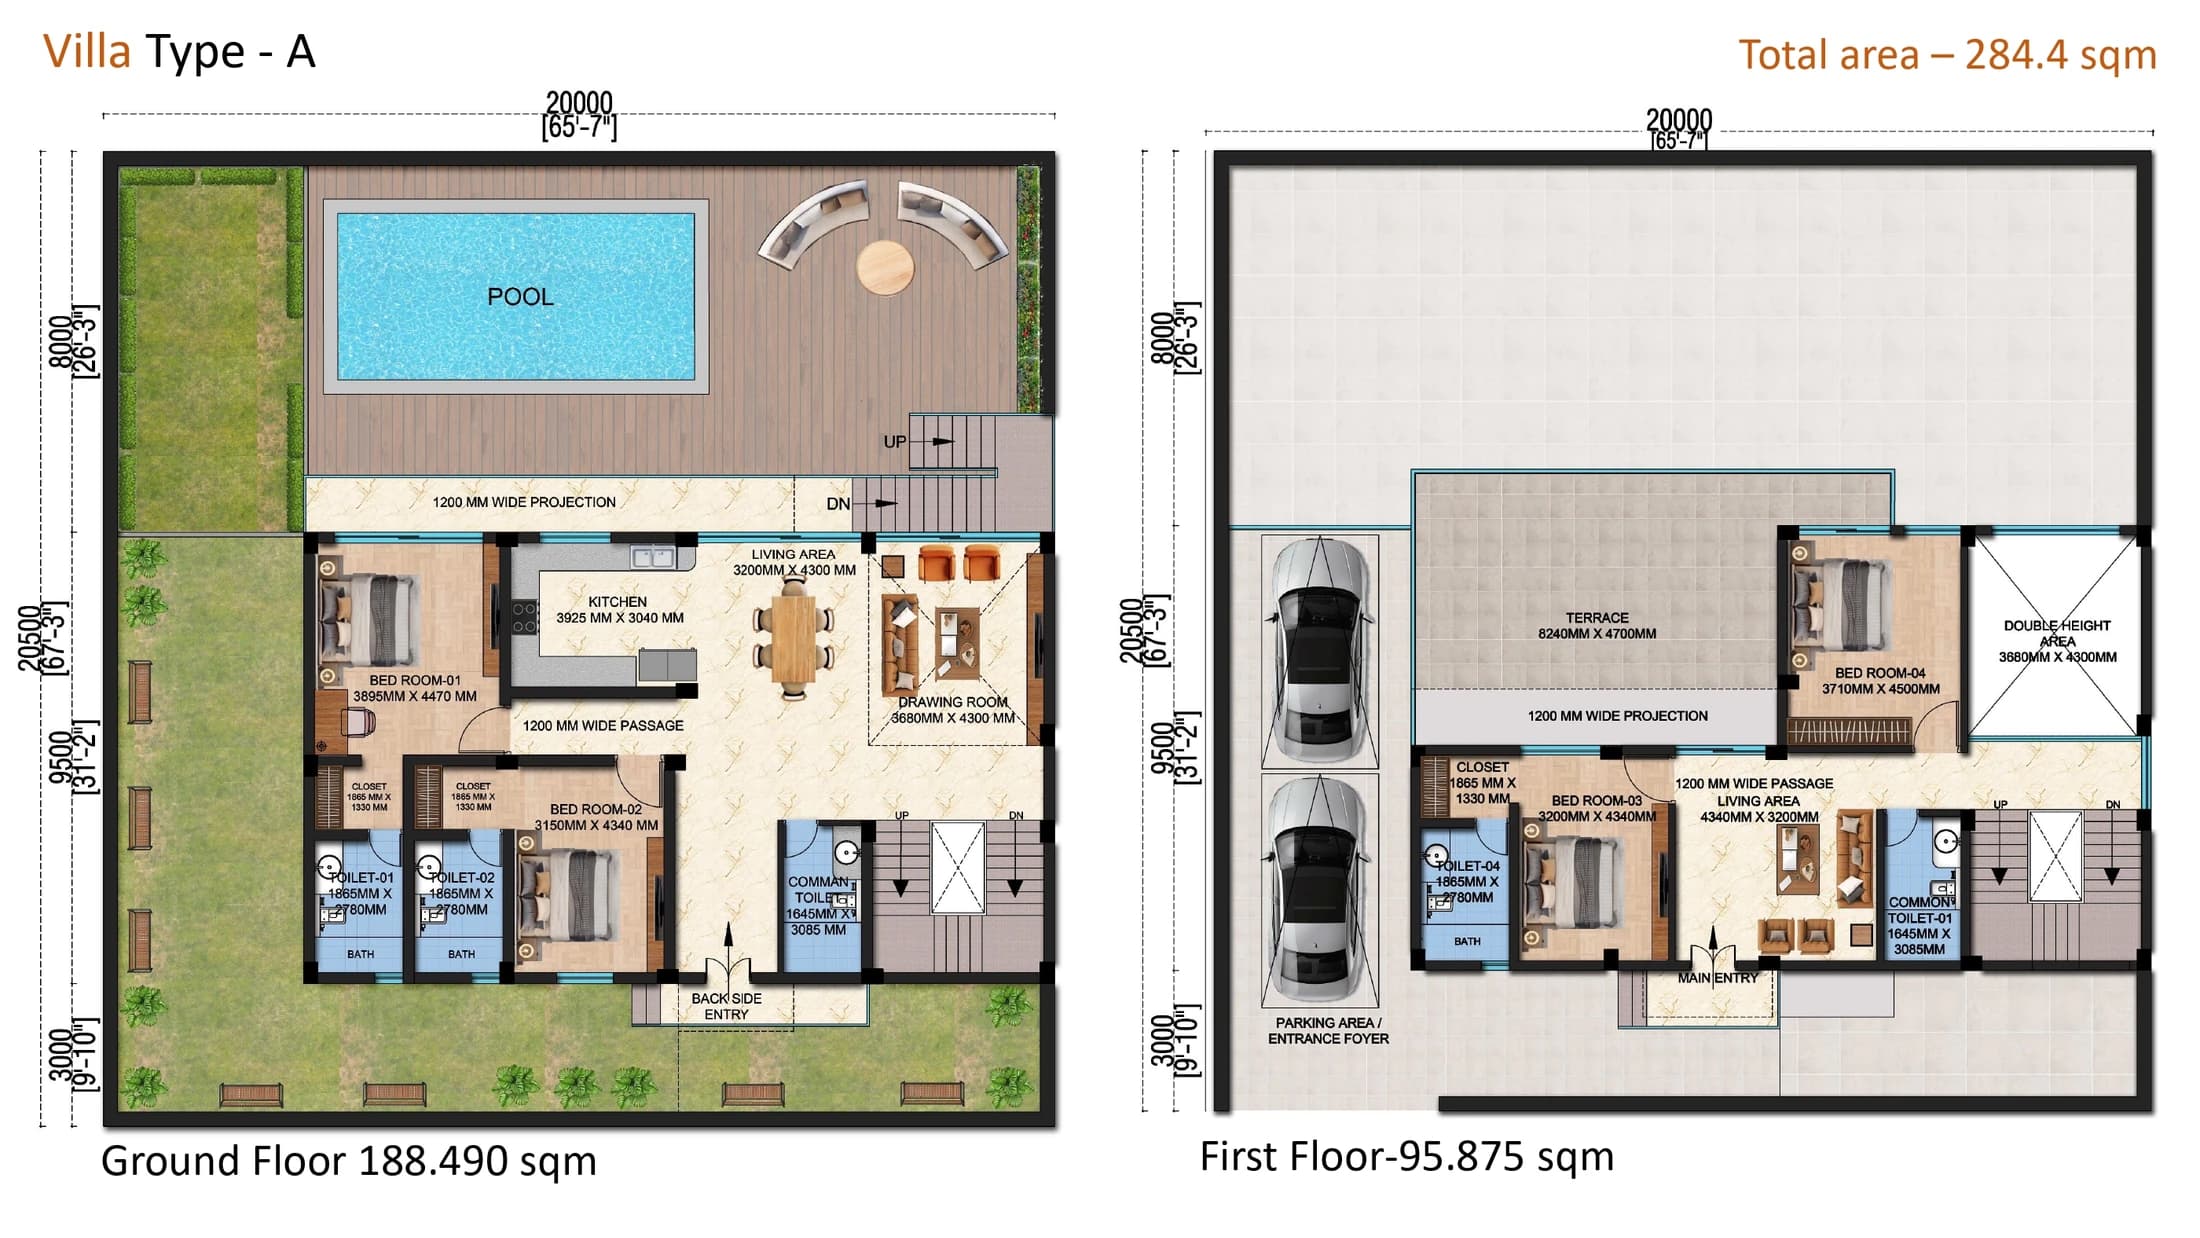
Type A · Both floors · 284.4 sq.m built-up
Compare
Standard plots. Individual units may vary.
| Type A | Type B | Type C | |
|---|---|---|---|
| Bedrooms | 4 BHK | 3 BHK | 3 BHK |
| Layout | Ground + 1 Floor | Ground + 1 Floor | Ground + 1 Floor |
| Plot | Approx. 410 sq.m · 4,413 sq.ft | Approx. 300 sq.m · 3,229 sq.ft | Approx. 300 sq.m · 3,229 sq.ft |
| Built-up | 284.4 sq.m · 3,061 sq.ft | 189.5 sq.m · 2,040 sq.ft | 194.028 sq.m · 2,088 sq.ft |
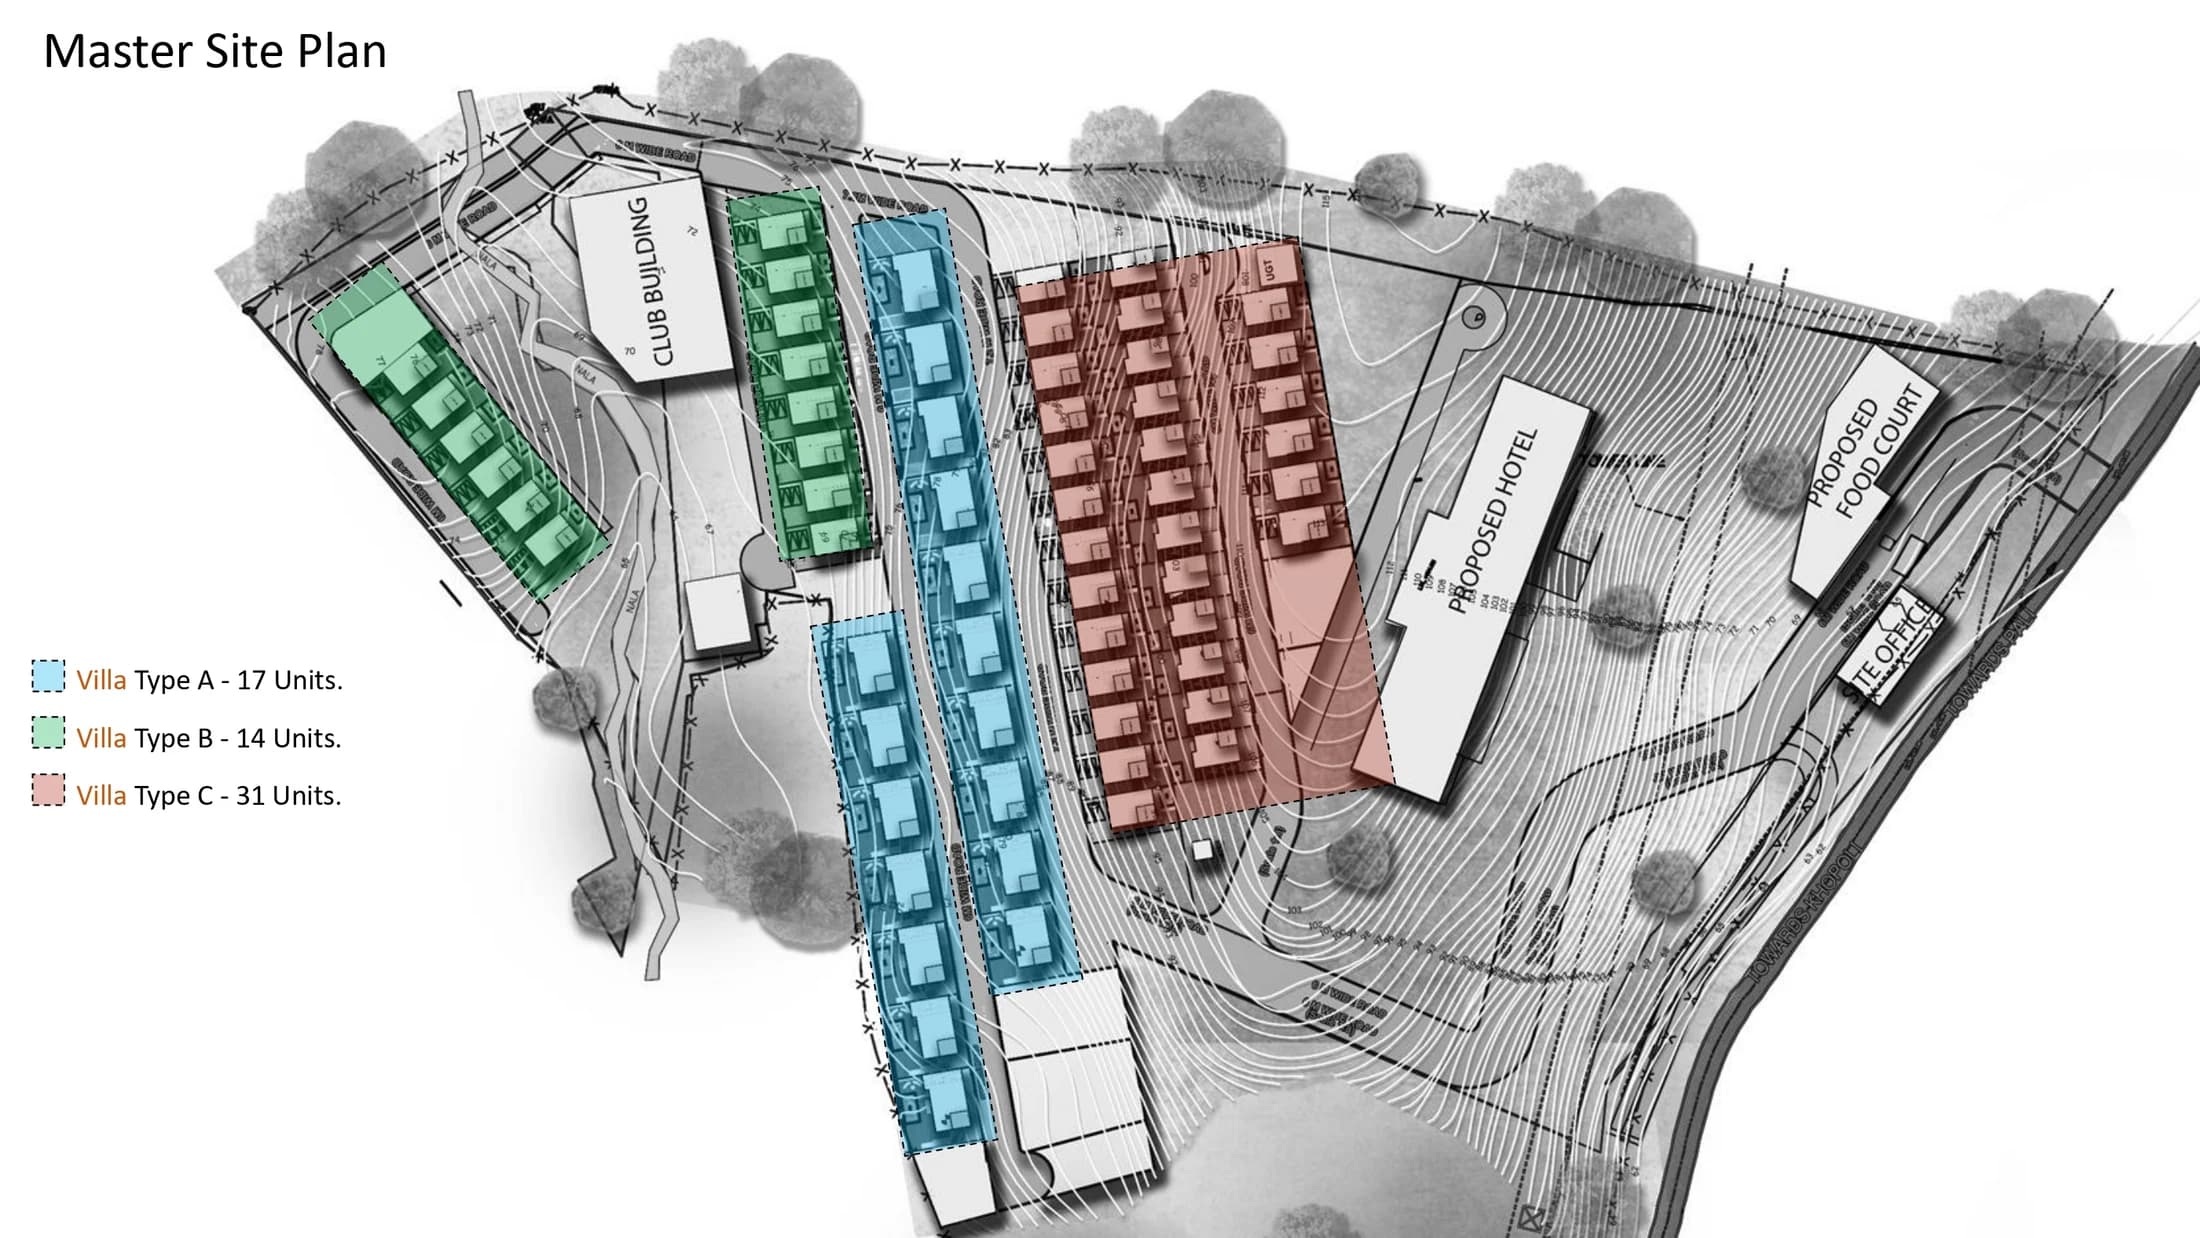
| Units on master plan | 15 villas | 21 villas | 32 villas |
| Private pool | Included | Included | Included |
| Terrace garden | Included | Included | Included |
| Home automation | Included | Included | Included |
Master plan distribution: Type A 15 · Type B 21 · Type C 32. Site area: 20.80 acres. Architect: CP&DS Associates.
Design concepts
Natural water, Net-Zero thinking, green massing, and a fully secured campus — the ideas that shape Luxora.
Energy & efficiency
Luxora is planned around a Net-Zero Building approach: annual energy demand is designed to be balanced through passive cooling and daylight, efficient envelopes and systems, and on-site renewable generation — so comfort does not come at the cost of the hillside.
Design concept
Architecture that works with contour and canopy — terrace gardens, planted pergolas, permeable landscapes, and massing that preserves views and airflow. Sustainability here is a design language, not a footnote.
Safety & access
Luxora is a fully secured campus. Security is built into the estate — not a single word on a brochure — with clear provisions residents can rely on every day.
Master plan
How Type A, B, and C sit across the Durshet hillside.
Documents
Everything from the master layout to villa area schedules — ready to download before your visit.
Durshet hillside master plan — phases, roads, and villa clusters.
Download PDF
Plot and built-up areas for villa typologies.
Download PDF
Five-page overview — vision, amenities, and typologies.
Download PDF
Brand story, Motus experience, contact details, and lifestyle highlights.
Download PDF
Phase-wise bungalow counts across the estate.
Download PDF
Private visit
A private visit covers floor plans, orientation, and availability.